Maureen Curit
REALTOR®, CNE

BEDS3
BATHS3
MLS#7089973
STATUSActive
PROPERTY TYPEResidential - Townhouse
SUBDIVISION4TH AVENUE 12 CONDOMINIUM
SCHOOLPhoenix Union High School District
Property Description
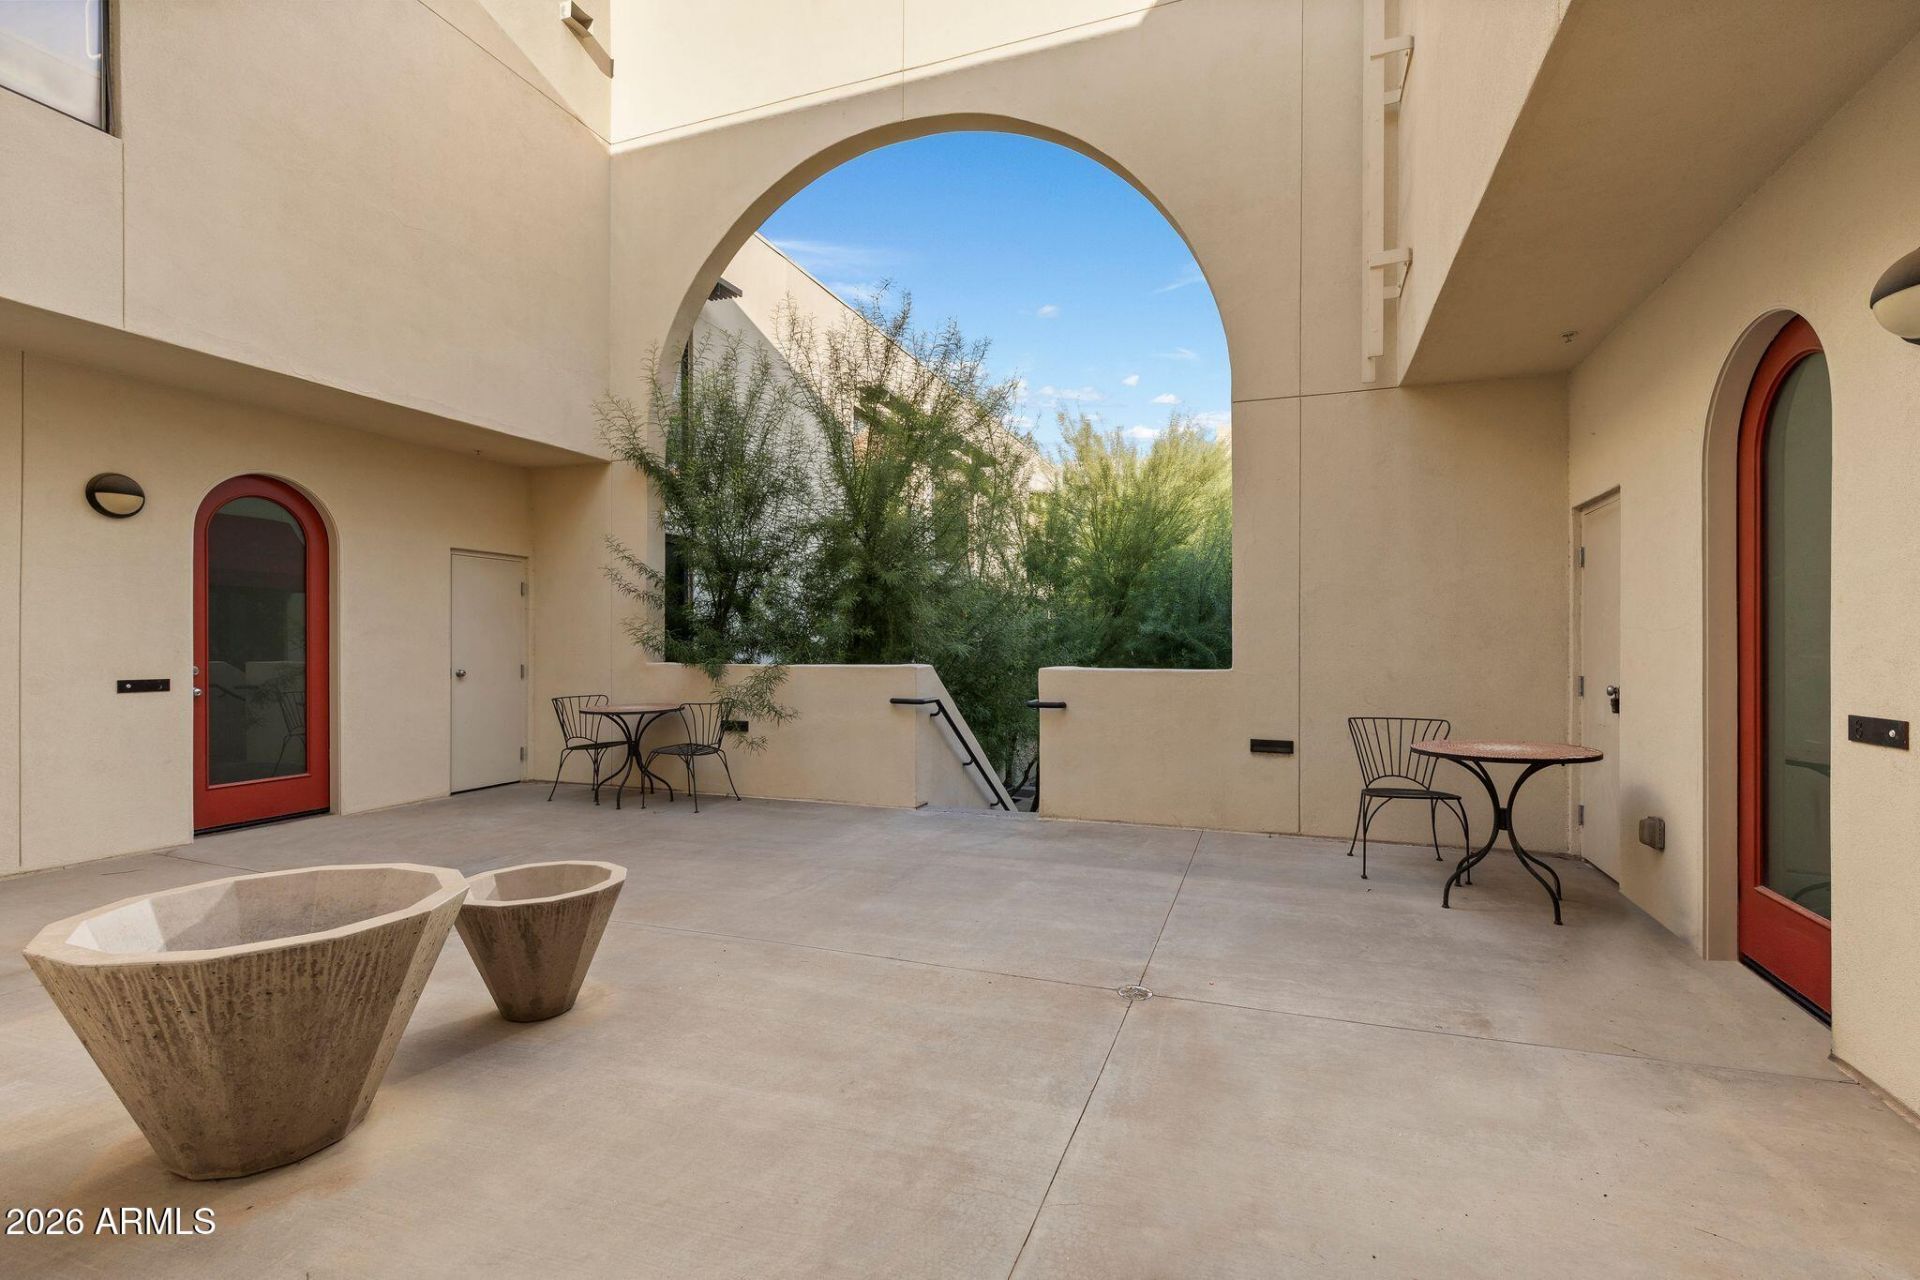
Updated downtown Phoenix condo with a refined, modern feel. The kitchen features industrial and modern finishes with granite countertops, complemented by stained and polished concrete floors throughout the living area. An in-unit washer and dryer add everyday convenience. Enjoy a private patio with views of the city, creating an inviting space to take in the downtown skyline. The central location offers easy access to dining, shopping, entertainment, Sky Harbor International Airport, the light rail, and the best downtown lifestyle Phoenix has to offer. With modern updates, thoughtful details, and an ideal urban location, this rare, 3 bedroom, 3 bathroom condo puts the best of the city within easy reach.
Property Features
Property Type: Residential - Townhouse
Cooling: Ceiling Fan(s), Central Air
Fenced: Yes
Heating: Electric
Home Style: Contemporary
Lot Size: 0.02 Acres
Roof Type: Built-Up
Stories: 3.0
Taxes: $3,439
Year Built: 2008
Feature Descriptions
Assoc. Fee Includes: Maintenance Exterior, Roof Replacement, Insurance, Front Yard Maint
Community Features: Near Light Rail Stop, Near Bus Stop
Days on Site: 23
Exterior: Wood Frame, Painted, Stucco
Exterior: Balcony
Fee HOA: 300/Monthly
Flooring: Carpet, Concrete
HOA Y/N: Yes
Interior: Breakfast Bar, Pantry, Granite Counters, Upstairs, 9+ Flat Ceilings
Laundry: Inside
Parking: Assigned Parking
Property Sub Type: Townhouse
Sewer: Public Sewer, Sewer-In & Connected
Special View Info: City Lights, City
Water: Public
Local Schools
High School: Central High School
Middle School: Kenilworth Elementary School
Elementary School: Kenilworth Elementary School
School District: Phoenix Union High School District
Listed By / Shown By
Listed By
Agency Name: Russ Lyon Sotheby's International Realty
Agency Phone: 480-287-5200
Shown By
Agent Name: Maureen Curit
Agent Phone: (480) 213-9445
Agency Title: Arizona Best Real Estate

Estimate Your Payment
Estimated Payment
$ 1,733.99 per month $1,279.70 Principal & Interest $286.58 Property Tax $167.71 Homeowner's InsuranceChange Payment Information


“All information should be verified by the recipient and none is
guaranteed as accurate by ARMLS”
Privacy Policy / DMCA Notice / ADA Accessibility


This site is hosted, designed and copyright
© 1994 - 2026 by
Delta Media Group, Inc. -- Patent Pending --
620 N 4th Avenue, Unit 7 | MLS# 7089973
This townhouse located at 620 N 4th Avenue, Unit 7, Phoenix, AZ 85003 is currently listed for sale with an asking price of $575,000. This property was built in 2008 and has 3 bedrooms. N 4th Avenue, Unit 7 is located in the 4TH AVENUE 12 CONDOMINIUM subdivision within the Phoenix Union High School District school district. Search 4TH AVENUE 12 CONDOMINIUM real estate on www.maureencurit.com today.