Maureen Curit
REALTOR®, CNE

BEDS3
BATHS2
SQUARE FEET802
MLS#7042033
STATUSActive
PROPERTY TYPEResidential - Townhouse
SUBDIVISIONHALLCRAFT VILLAS WEST 9
SCHOOLPhoenix Union High School District
Property Description
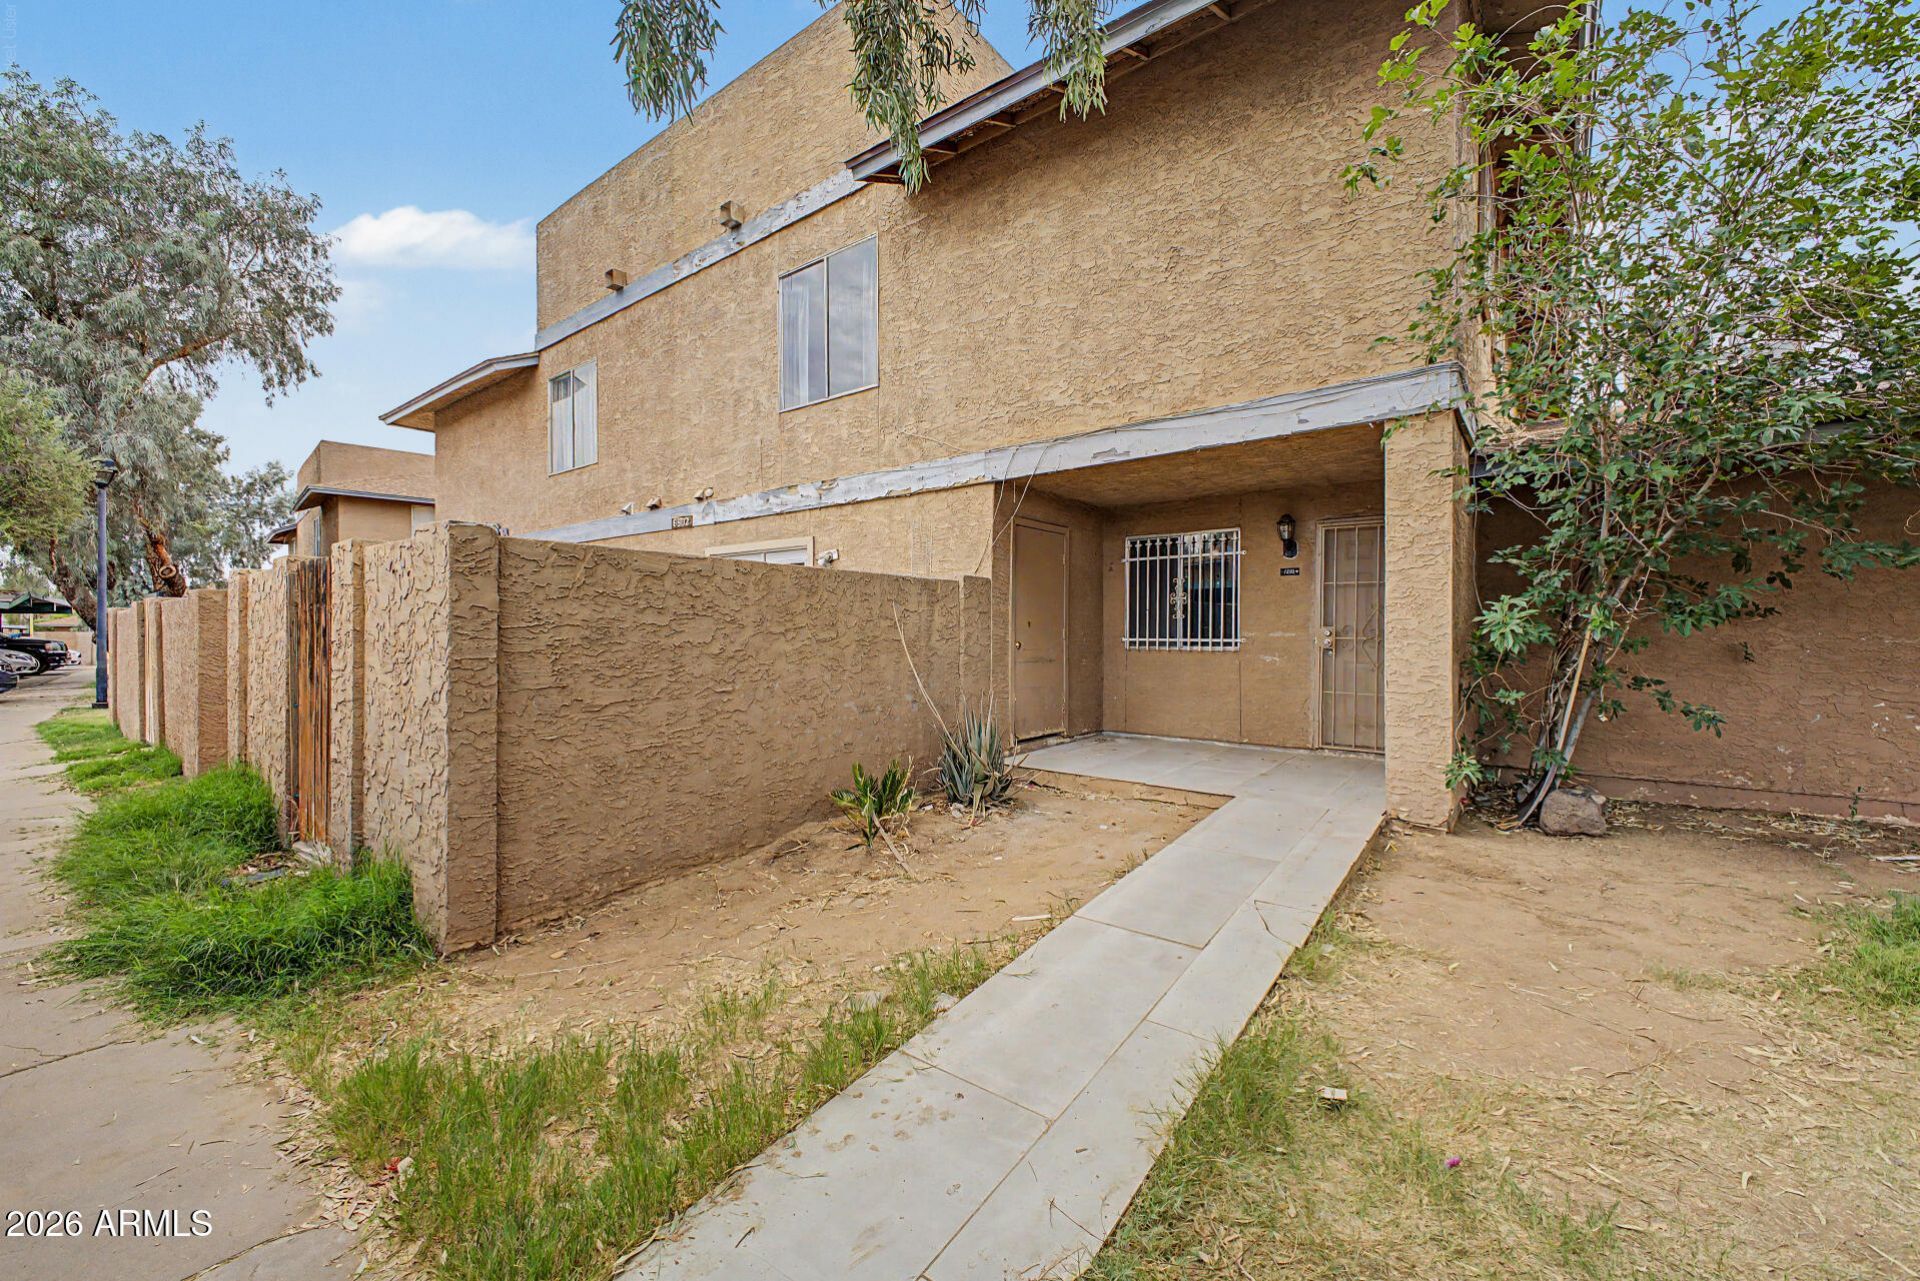
Experience the comfort and convenience of Legends Villas West living! This charming end-unit offers a spacious living room, warm tones, tile flooring on the main level, and a bright dining area adjoining the galley kitchen. The kitchen boasts wood cabinetry, ample counter space, and built-in appliances. The primary suite features a private bathroom and walk-in closet, while two additional bedrooms and a second full bath offer plenty of space. Enjoy the in-unit laundry and relax on your private patio with your favorite drink. Ideally located near major roads, restaurants, shopping centers, and with easy access to AZ-101, AZ-202, and I-10. Discover the potential of this excellent starter home! Seller willing to contribute up to $5,000 towards buyer closing costs.
Property Features
Property Type: Residential - Townhouse
Cooling: Central Air
Fenced: Yes
Heating: Electric
Home Style: Contemporary
Lot Size: 0.02 Acres
Roof Type: Composition
Stories: 2.0
Taxes: $390
Year Built: 1987
Feature Descriptions
Assoc. Fee Includes: Maintenance Exterior, Roof Repair, Water, Trash
Community Features: Biking/Walking Path
Days on Site: 37
Exterior: Wood Frame, Stucco
Fee HOA: 250/Monthly
Flooring: Tile
HOA Y/N: Yes
Interior: Full Bth Master Bdrm, Eat-in Kitchen, Laminate Counters, High Speed Internet, Upstairs
Laundry: Washer Hookup, Inside
Parking: Detached Carport
Property Sub Type: Townhouse
Water: Public
Local Schools
High School: Trevor Browne High School
Middle School: Estrella Middle School
Elementary School: Cartwright School
School District: Phoenix Union High School District
Listed By / Shown By
Listed By
Agency Name: HomeSmart
Agency Phone: 480-346-7505
Shown By
Agent Name: Maureen Curit
Agent Phone: (480) 213-9445
Agency Title: Arizona Best Real Estate

Estimate Your Payment
Estimated Payment
$ 535.95 per month $445.11 Principal & Interest $32.50 Property Tax $58.33 Homeowner's InsuranceChange Payment Information


“All information should be verified by the recipient and none is
guaranteed as accurate by ARMLS”
Privacy Policy / DMCA Notice / ADA Accessibility


This site is hosted, designed and copyright
© 1994 - 2026 by
Delta Media Group, Inc. -- Patent Pending --
6902 W Devonshire Avenue, Unit 1281 | MLS# 7042033
This townhouse located at 6902 W Devonshire Avenue, Unit 1281, Phoenix, AZ 85033 is currently listed for sale with an asking price of $200,000. This property was built in 1987 and has 3 bedrooms with 802 sq. ft. W Devonshire Avenue, Unit 1281 is located in the HALLCRAFT VILLAS WEST 9 subdivision within the Phoenix Union High School District school district. Search HALLCRAFT VILLAS WEST 9 real estate on www.maureencurit.com today.