Maureen Curit
REALTOR®, CNE

BEDS5
BATHS3
MLS#7099961
STATUSActive
PROPERTY TYPEResidential - Single Family
SUBDIVISIONSTORY ADDITION PLAT B
SCHOOLPhoenix Union High School District
Property Description
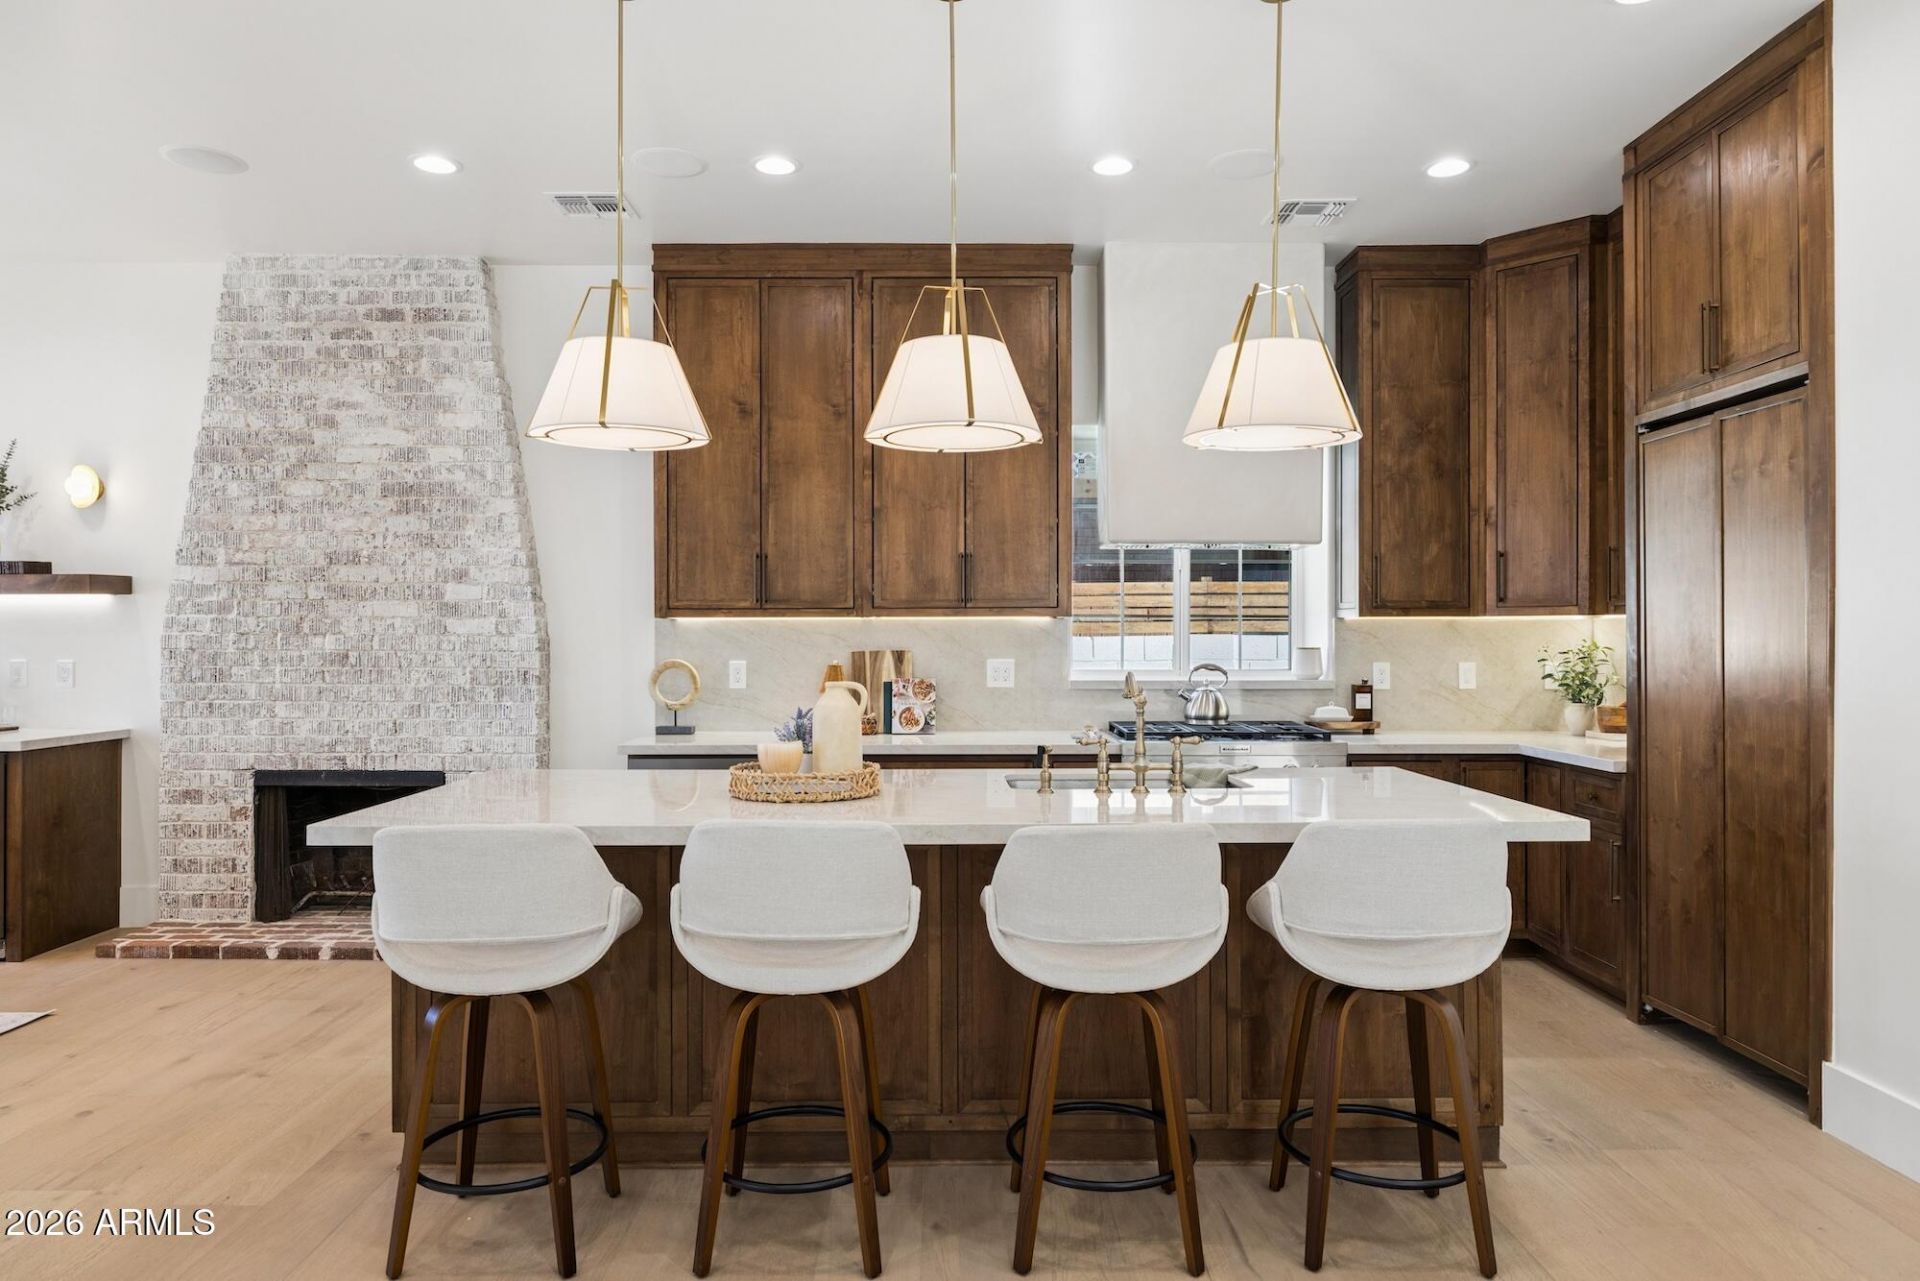
History cannot be recreated. But it can be redefined. Welcome to one of the most extraordinary transformations in Phoenixs iconic F.Q. Story Historic District. Nearly a century of character, reborn through a complete redevelopment where historic soul meets unapologetic luxury. Spanning over 3,000 sq. ft., this 5-bedroom, 3-bath architectural showpiece delivers striking design, exceptional craftsmanship, and unforgettable spaces. A detached casita offers endless possibilities, while a private pool creates a secluded oasis rarely found in historic Phoenix. Minutes from downtowns vibrant dining and culture, this residence is more than a home. Its a piece of Phoenix history, reimagined for the next century. Irreplaceable. Unrepeatable. Unmistakably extraordinary. Tour Now!
Property Features
Property Type: Residential - Single Family
Cooling: Central Air
Fenced: Yes
Fireplaces: 2
Garage: 2
Heating: Electric
Home Style: Spanish
Lot Size: 0.21 Acres
Roof Type: Composition, Tile
Stories: 1.0
Taxes: $3,514
Year Built: 1926
Feature Descriptions
Assoc. Fee Includes: No Fees
Community Features: Historic District, Biking/Walking Path
Exterior: Block, Brick, Painted, Stucco
Exterior: Built-in Barbecue
Flooring: Wood
Furnished: Yes
Interior: Full Bth Master Bdrm, Separate Shwr & Tub, Double Vanity, Pantry, Walk-in Pantry, Granite Counters, Wet Bar, Furnished(See Rmrks)
Parking: Rear Vehicle Entry, Detached Garage
Pool: Outdoor
Property Sub Type: Single Family Residence
Sewer: Public Sewer
Swimming Pool: Yes
Water: Public
Local Schools
High School: Central High School
Middle School: Ralph Waldo Emerson Elementary School
Elementary School: Kenilworth Elementary School
School District: Phoenix Union High School District
Listed By / Shown By
Listed By
Agency Name: Libertas Real Estate
Agency Phone: 623-271-9742
Shown By
Agent Name: Maureen Curit
Agent Phone: (480) 213-9445
Agency Title: Arizona Best Real Estate

Estimate Your Payment
Estimated Payment
$ 4,421.10 per month $3,649.93 Principal & Interest $292.83 Property Tax $478.33 Homeowner's InsuranceChange Payment Information


“All information should be verified by the recipient and none is
guaranteed as accurate by ARMLS”
Privacy Policy / DMCA Notice / ADA Accessibility


This site is hosted, designed and copyright
© 1994 - 2026 by
Delta Media Group, Inc. -- Patent Pending --
717 W Lynwood Street | MLS# 7099961
This single family home located at 717 W Lynwood Street, Phoenix, AZ 85007 is currently listed for sale with an asking price of $1,639,999. This property was built in 1926 and has 5 bedrooms. W Lynwood Street is located in the STORY ADDITION PLAT B subdivision within the Phoenix Union High School District school district. Search STORY ADDITION PLAT B real estate on www.maureencurit.com today.