Maureen Curit
REALTOR®, CNE

BEDS3
BATHS2
MLS#7099840
STATUSActive
PROPERTY TYPEResidential - Single Family
SUBDIVISIONINCOME ACRES
SCHOOLPhoenix Union High School District
Property Description
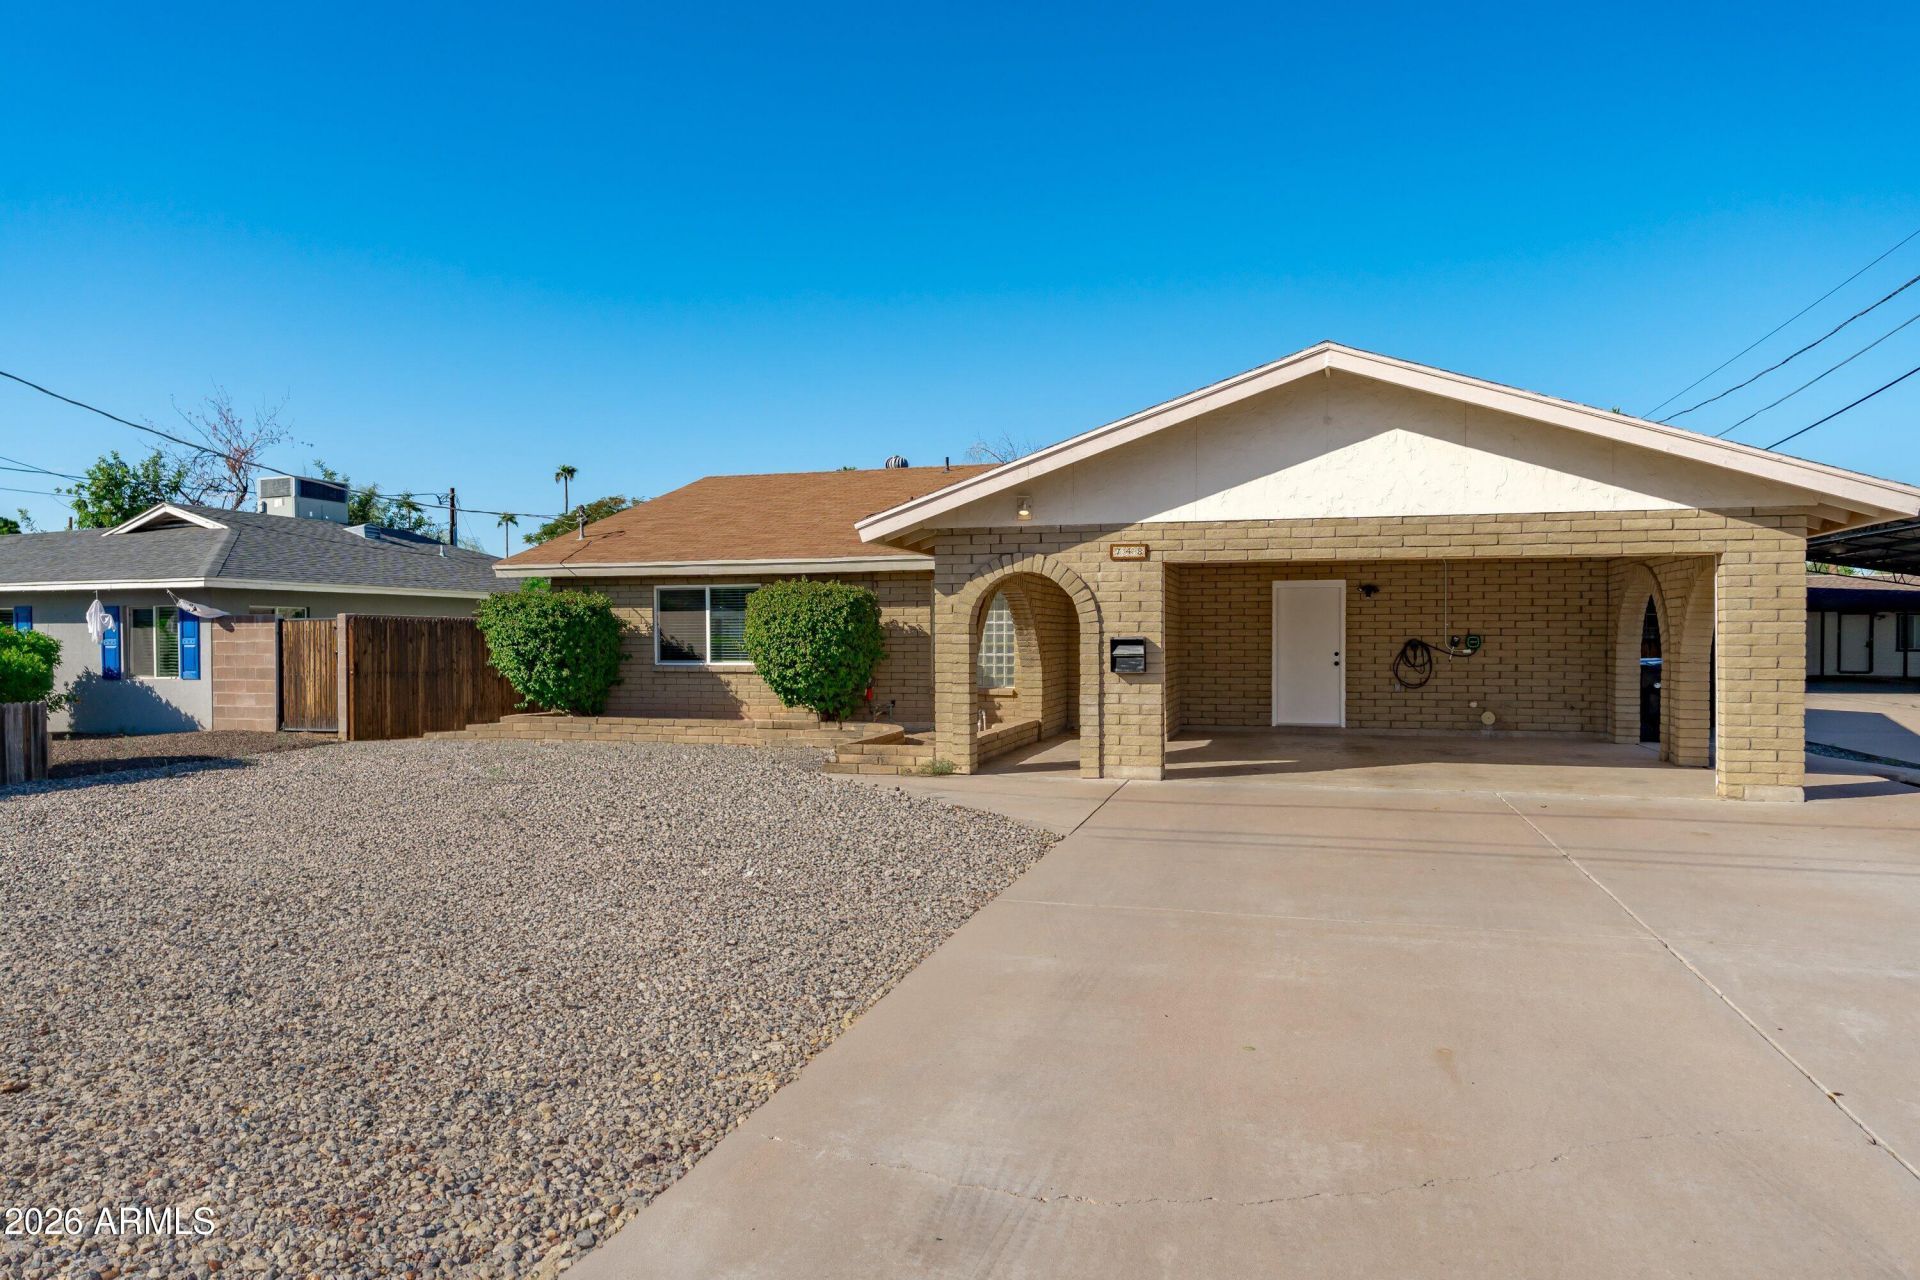
RARE OPPORTUNITY! 5.875% ASSUMABLE VA LOAN! Discover this beautifully updated 3-bedroom, 2-bath home in the highly sought-after Melrose District of Uptown Phoenix! Featuring gorgeous wood-look tile flooring, a cozy fireplace, updated kitchen cabinets, New windows, granite countertops, stainless steel appliances, breakfast bar, and walk-in pantry. Enjoy modernized bathrooms, newly updated exterior doors, and a spacious primary suite with a walk-in closet and built-ins. The extended back patio and generous backyard offer endless possibilities for entertaining or relaxing. Just minutes from trendy restaurants, boutique shopping, vibrant nightlife, and Downtown Phoenix! Modern upgrades, unbeatable location, and an incredible financing opportunity! VA loan assumption subject to lender approval
Property Features
Property Type: Residential - Single Family
Cooling: Ceiling Fan(s), Central Air, Programmable Thmstat
Fenced: Yes
Fireplaces: 1
Heating: Electric
Home Style: Ranch
Lot Size: 0.16 Acres
Roof Type: Composition
Stories: 1.0
Taxes: $2,561
Year Built: 1979
Feature Descriptions
Assoc. Fee Includes: No Fees
Days on Site: 1
Exterior: Slump Block
Exterior: Storage
Flooring: Laminate, Tile
Interior: 3/4 Bath Master Bdrm, Eat-in Kitchen, Breakfast Bar, Pantry, Walk-in Pantry, Granite Counters, High Speed Internet, Smart Home, Vaulted Ceiling(s)
Laundry: Inside
Parking: Electric Vehicle Charging Station(s)
Property Sub Type: Single Family Residence
Sewer: Public Sewer
Water: Public
Local Schools
High School: Central High School
Middle School: Osborn Middle School
Elementary School: Solano School
School District: Phoenix Union High School District
Listed By / Shown By
Listed By
Agency Name: Russ Lyon Sotheby's International Realty
Agency Phone: 480-585-7070
Shown By
Agent Name: Maureen Curit
Agent Phone: (480) 213-9445
Agency Title: Arizona Best Real Estate

Estimate Your Payment
Estimated Payment
$ 1,635.65 per month $1,257.45 Principal & Interest $213.42 Property Tax $164.79 Homeowner's InsuranceChange Payment Information


“All information should be verified by the recipient and none is
guaranteed as accurate by ARMLS”
Privacy Policy / DMCA Notice / ADA Accessibility


This site is hosted, designed and copyright
© 1994 - 2026 by
Delta Media Group, Inc. -- Patent Pending --
748 W Coolidge Street | MLS# 7099840
This single family home located at 748 W Coolidge Street, Phoenix, AZ 85013 is currently listed for sale with an asking price of $565,000. This property was built in 1979 and has 3 bedrooms. W Coolidge Street is located in the INCOME ACRES subdivision within the Phoenix Union High School District school district. Search INCOME ACRES real estate on www.maureencurit.com today.