Maureen Curit
REALTOR®, CNE

BEDS3
BATHS2
MLS#7100795
STATUSActive
PROPERTY TYPEResidential - Single Family
SUBDIVISIONSKYLINE VISTA 5
SCHOOLGlendale Union High School District
Property Description
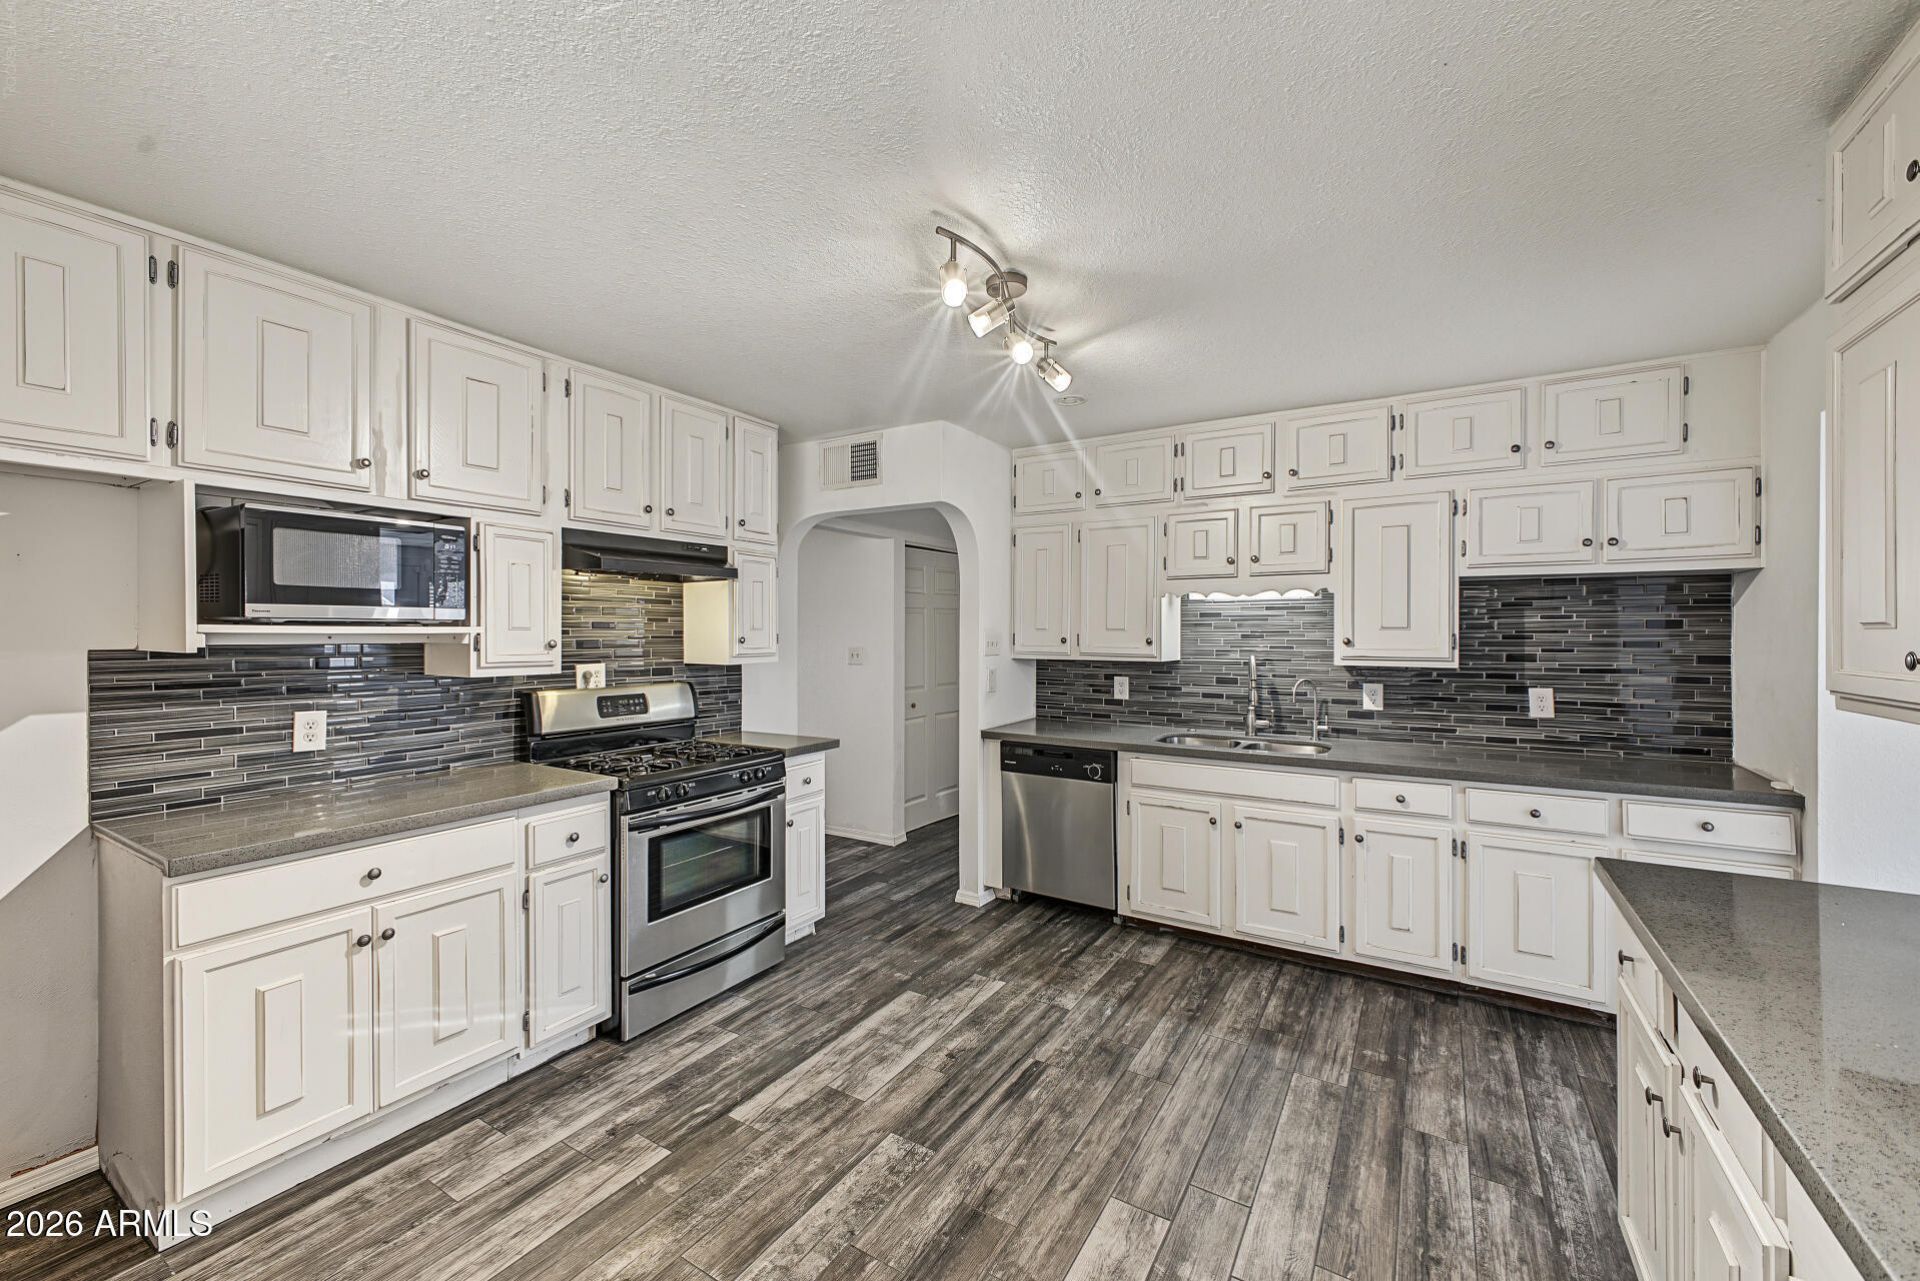
Seize the chance to own this charming 3-bedroom, 2-bath residence on a coveted corner lot! Youre greeted by a side-entry 2-car garage, RV gates, and a low-maintenance front yard. Inside, youll find a formal living room with a soothing palette, blinds, and wood-look flooring. The well-appointed kitchen comes with granite counters, custom white cabinetry, a mosaic tile backsplash, stainless steel appliances, and a handy pantry for storing culinary essentials. Youll also find a sizeable sunroom, perfect for enjoying warm Arizona afternoons year-round. The primary bedroom includes a private bathroom for added comfort. Venture out onto the backyard, which offers covered patios, a detached shed for additional storage, and mountain views that provide a picturesque backdrop. Make it yours!
Property Features
Property Type: Residential - Single Family
Cooling: Ceiling Fan(s), Central Air, Heat Pump
Fenced: Yes
Garage: 2
Heating: Natural Gas, Forced Air, Heat Pump
Home Style: Ranch
Lot Size: 0.14 Acres
Roof Type: Composition
Stories: 1.0
Taxes: $1,042
Year Built: 1958
Feature Descriptions
Assoc. Fee Includes: No Fees
Exterior: Block, Painted
Exterior: Storage, RV Hookup
Flooring: Tile
Interior: 3/4 Bath Master Bdrm, Eat-in Kitchen, Pantry, Granite Counters, High Speed Internet, No Interior Steps
Parking: RV Access/Parking, RV Gated, Side Vehicle Entry, Garage Door Opener, Direct Access, Attached Garage
Property Sub Type: Single Family Residence
Sewer: Public Sewer, Sewer-In & Connected
Special View Info: Mountain(s)
Water: Public
Local Schools
High School: Sunnyslope High School
Middle School: Royal Palm Middle School
Elementary School: Desert View Elementary School
School District: Glendale Union High School District
Listed By / Shown By
Listed By
Agency Name: AZ Dream Homes
Agency Phone: 480-256-2262
Shown By
Agent Name: Maureen Curit
Agent Phone: (480) 213-9445
Agency Title: Arizona Best Real Estate

Estimate Your Payment
Estimated Payment
$ 1,043.38 per month $845.72 Principal & Interest $86.83 Property Tax $110.83 Homeowner's InsuranceChange Payment Information


“All information should be verified by the recipient and none is
guaranteed as accurate by ARMLS”
Privacy Policy / DMCA Notice / ADA Accessibility


This site is hosted, designed and copyright
© 1994 - 2026 by
Delta Media Group, Inc. -- Patent Pending --
801 E Ruth Avenue | MLS# 7100795
This single family home located at 801 E Ruth Avenue, Phoenix, AZ 85020 is currently listed for sale with an asking price of $380,000. This property was built in 1958 and has 3 bedrooms. E Ruth Avenue is located in the SKYLINE VISTA 5 subdivision within the Glendale Union High School District school district. Search SKYLINE VISTA 5 real estate on www.maureencurit.com today.