Maureen Curit
REALTOR®, CNE

BEDS3
BATHS2
MLS#7099196
STATUSActive
PROPERTY TYPEResidential - Single Family
SUBDIVISIONSANDS SCOTTSDALE 4
SCHOOLScottsdale Unified District
Property Description
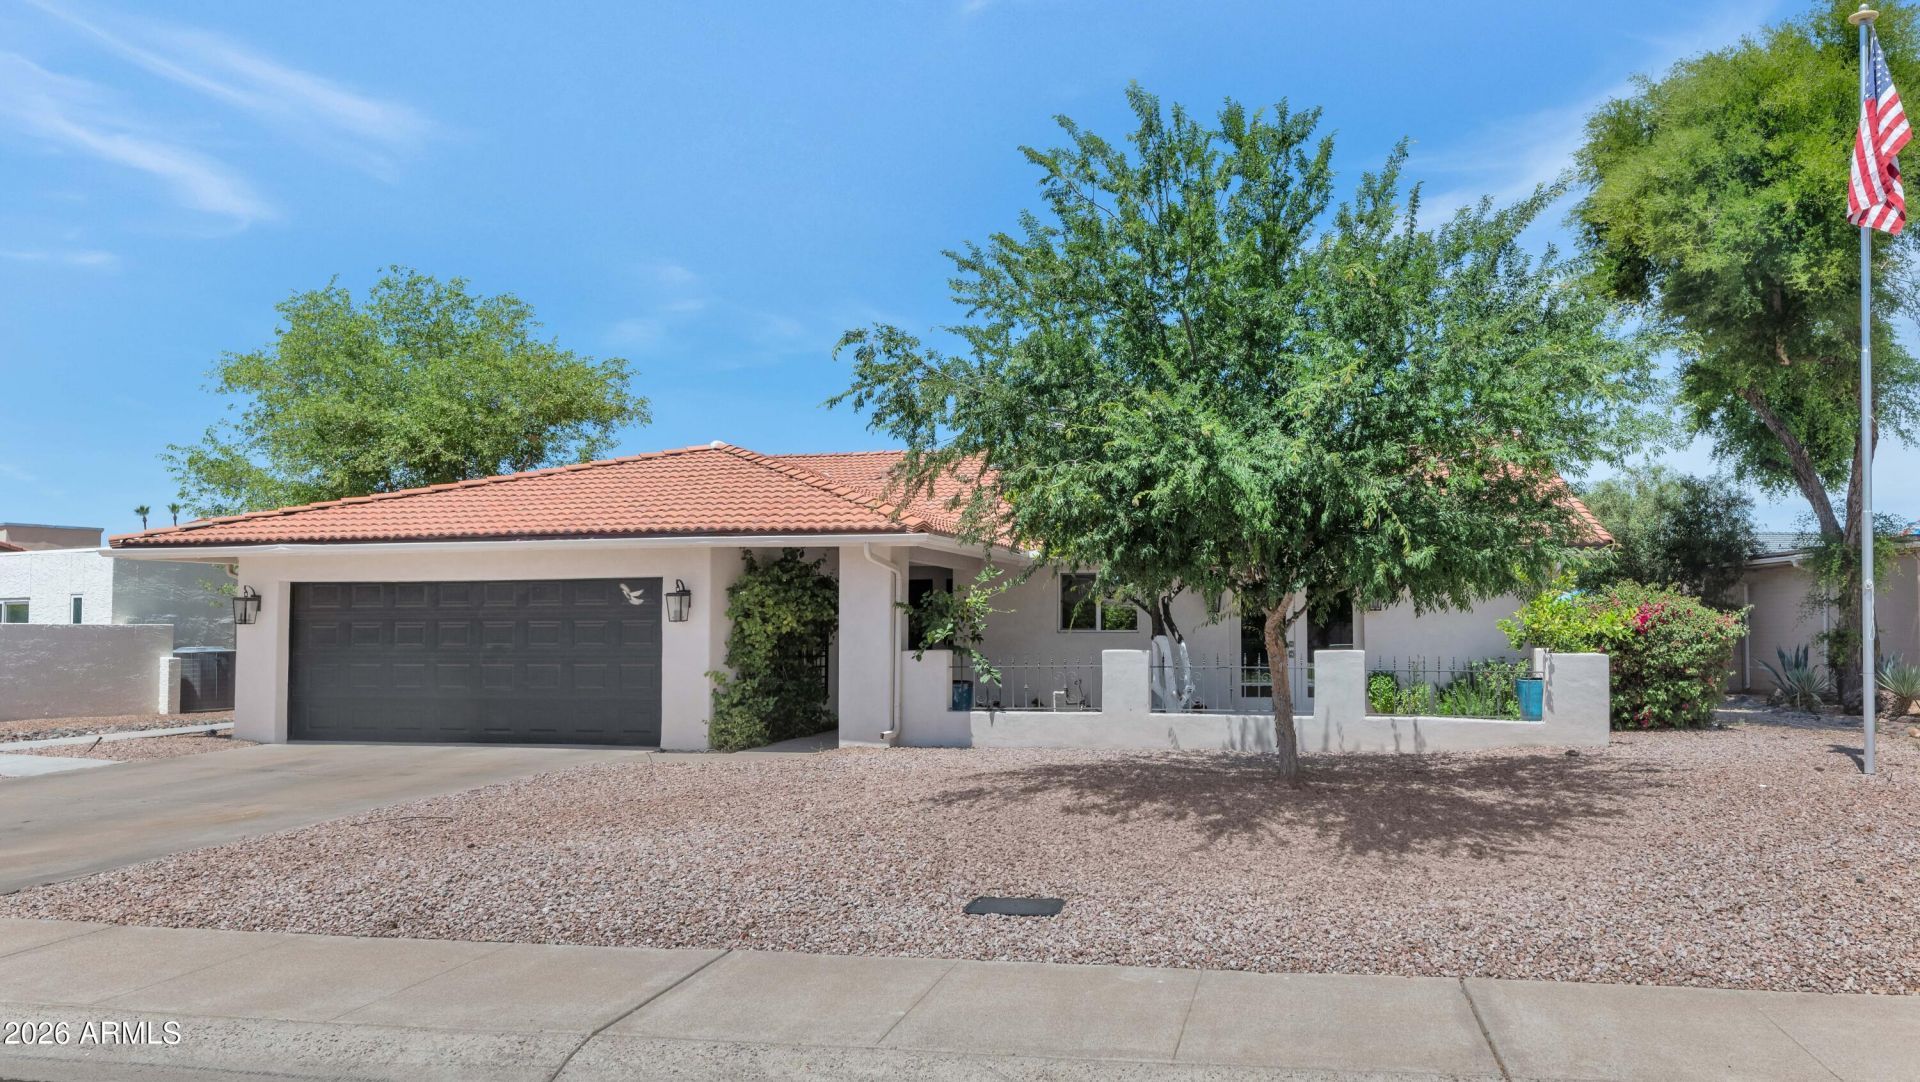
Stunning fully remodeled Scottsdale retreat, -- move-in ready and designed for effortless entertaining. This bright, open floor plan centers on a chefs dream kitchen with an oversized island, walk-in pantry and all-stainless appliances, flowing seamlessly into the Great Room with an impressive 18-ft ceiling, wet bar and a cozy wood-burning fireplace. The Primary suite is a private haven featuring its own wood-burning fireplace, custom built-ins and a generous walk-in closet. Spa-like primary bath offers a deep soaker tub, walk-in shower, double vanities and a separate water closet. Outside, mature, thoughtfully designed landscaping creates a tranquil, low-maintenance backdrop for indoor-outdoor living. Prime Scottsdale location -- elegant, turnkey and ready to welcome you.
Property Features
Property Type: Residential - Single Family
Cooling: Ceiling Fan(s), Central Air
Fenced: Yes
Fireplaces: 2
Garage: 2
Heating: Electric
Home Style: Spanish
Lot Size: 0.18 Acres
Roof Type: Tile
Stories: 1.0
Taxes: $2,720
Year Built: 1979
Feature Descriptions
Assoc. Fee Includes: Maintenance Grounds
Community Features: Biking/Walking Path
Days on Site: 2
Exterior: Block, Painted
Exterior: Rain Gutters
Fee HOA: 61.89/Monthly
Fireplace: Family Room, Master Bedroom, Wood Burning
Flooring: Carpet, Tile
HOA Y/N: Yes
Interior: Full Bth Master Bdrm, Double Vanity, Eat-in Kitchen, Pantry, Kitchen Island, Walk-in Pantry, Quartz Countertops, Vaulted Ceiling(s), Wet Bar, No Interior Steps
Laundry: Inside
Parking: Garage Door Opener
Pool: Outdoor
Property Sub Type: Single Family Residence
Sewer: Public Sewer
Swimming Pool: Yes
Water: Public
Local Schools
High School: Saguaro High School
Middle School: Mohave Middle School
Elementary School: Kiva Elementary School
School District: Scottsdale Unified District
Listed By / Shown By
Listed By
Agency Name: Compass
Agency Phone: 480-776-1555
Shown By
Agent Name: Maureen Curit
Agent Phone: (480) 213-9445
Agency Title: Arizona Best Real Estate

Estimate Your Payment
Estimated Payment
$ 3,436.14 per month $2,837.60 Principal & Interest $226.67 Property Tax $371.88 Homeowner's InsuranceChange Payment Information


“All information should be verified by the recipient and none is
guaranteed as accurate by ARMLS”
Privacy Policy / DMCA Notice / ADA Accessibility


This site is hosted, designed and copyright
© 1994 - 2026 by
Delta Media Group, Inc. -- Patent Pending --
8620 E Via Del Palacio Street | MLS# 7099196
This single family home located at 8620 E Via Del Palacio Street, Scottsdale, AZ 85258 is currently listed for sale with an asking price of $1,275,000. This property was built in 1979 and has 3 bedrooms. E Via Del Palacio Street is located in the SANDS SCOTTSDALE 4 subdivision within the Scottsdale Unified District school district. Search SANDS SCOTTSDALE 4 real estate on www.maureencurit.com today.