Maureen Curit
REALTOR®, CNE

BEDS5
BATHS5
MLS#7099630
STATUSActive
PROPERTY TYPEResidential - Single Family
SUBDIVISIONNO HOA - 1 Acre Fenced Lot
SCHOOLMesa Unified District
Property Description
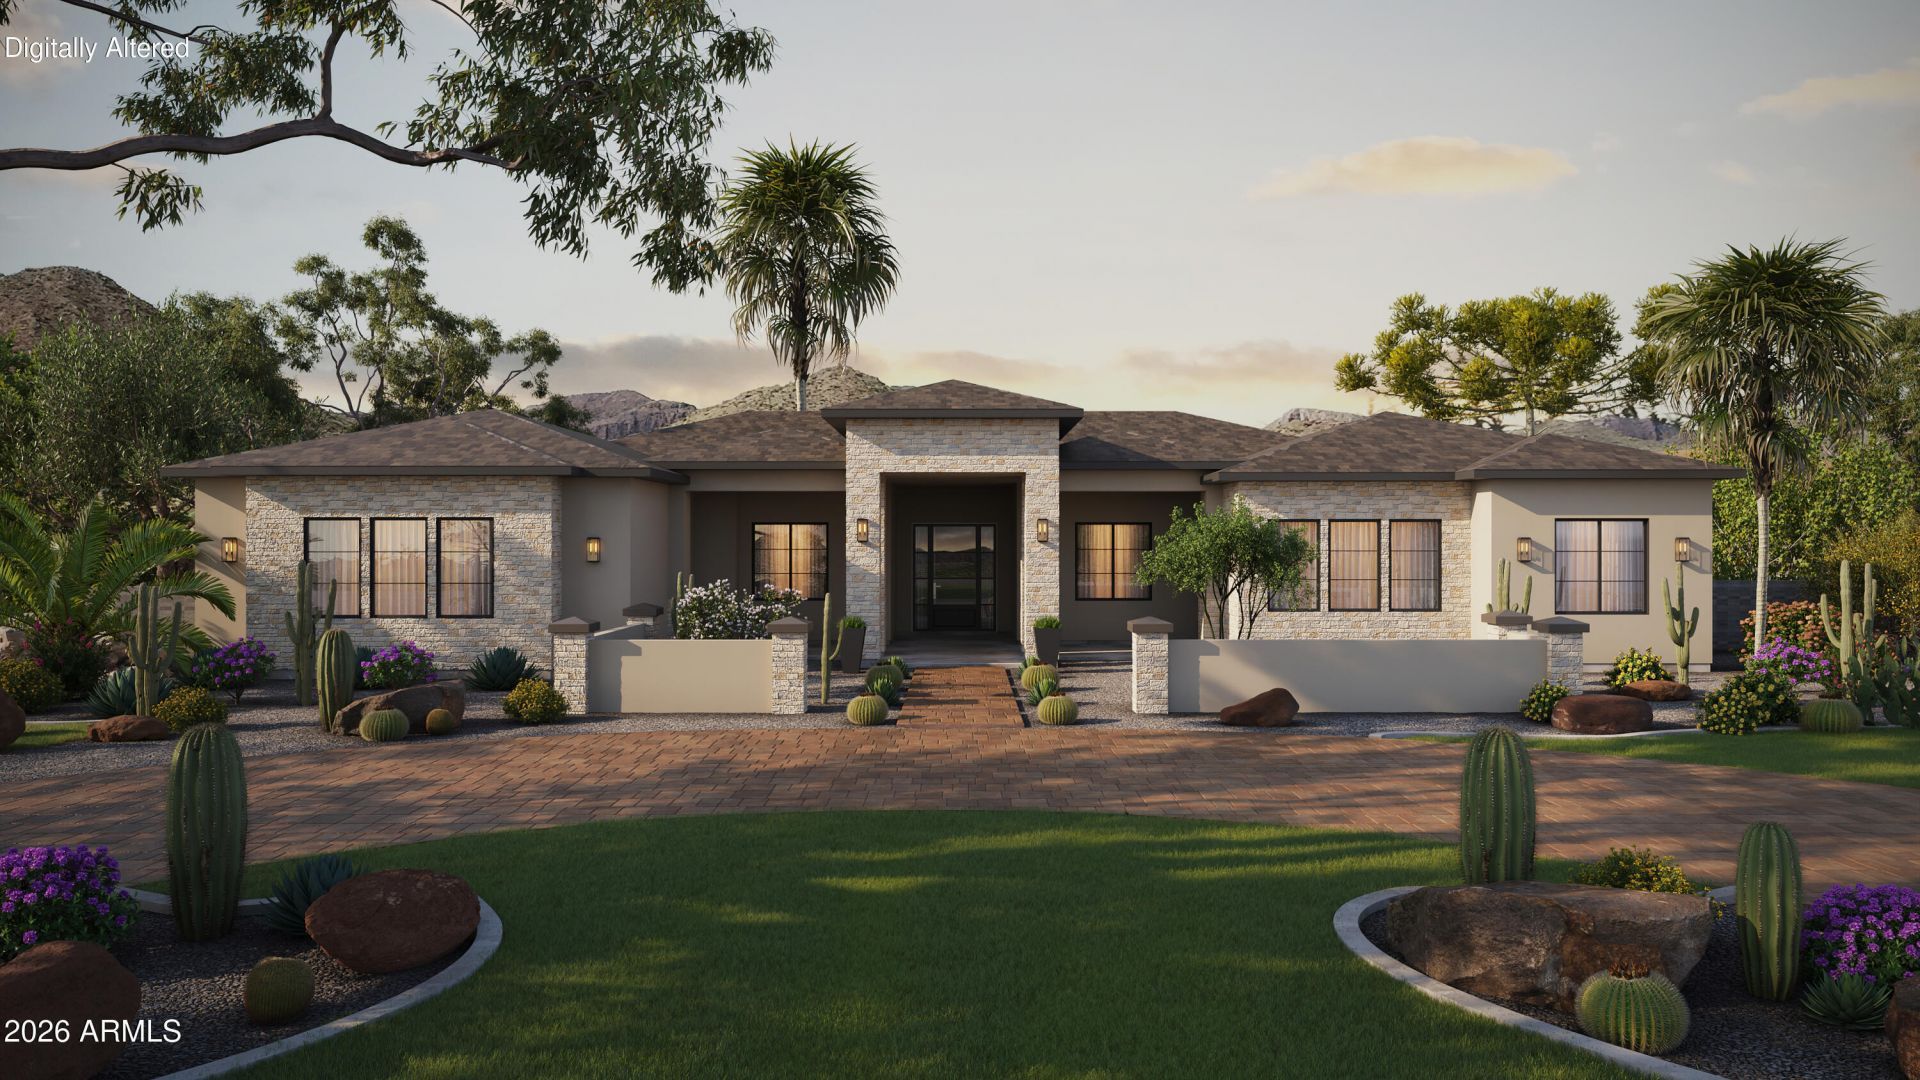
A showpiece in every sense: our newest 5,039 sq ft Mesa floor plan delivers it all. A completely fenced acre lot with a motorized steel gate welcomes you home, and the exterior sets the tone with stone veneer, synthetic stucco and a 4-car side-entry garage. Inside, the two-tone kitchen features Wolf appliances and granite countertops and overlooks the great rooms custom fireplace wall. The primary bedroom has its own custom fireplace, while the ensuite boasts a spa-like wet room, soaking tub, dual vanities and custom closet. A game room, study and guest suite with private entrance complete the plan. Every detail elevated, all in one home. Luxury at this level rarely lasts. ESTIMATED Completion in May/June 2027.
Property Features
Property Type: Residential - Single Family
Cooling: Ceiling Fan(s), Central Air, Programmable Thmstat
Fenced: Yes
Fireplaces: 1
Garage: 4
Heating: Electric, Ceiling, Forced Air
Lot Size: 1.01 Acres
Roof Type: Tile
Stories: 1.0
Taxes: $1,500
Year Built: 2027
Feature Descriptions
Assoc. Fee Includes: No Fees
Days on Site: 1
Exterior: Wood Frame, Spray Foam Insulation, Painted, Stone, Syn
Fireplace: Family Room, Insert
Flooring: Carpet, Tile
Interior: Full Bth Master Bdrm, Separate Shwr & Tub, Double Vanity, Eat-in Kitchen, Pantry, Kitchen Island, Walk-in Pantry, Quartz Countertops, 9+ Flat Ceilings, No Interior Steps
Laundry: Washer Hookup, Inside
Parking: Side Vehicle Entry, Garage Door Opener, Direct Access, Attached Garage
Property Sub Type: Single Family Residence
Sewer: Septic Tank, Septic-In & Connected
Special View Info: Mountain(s)
Water: Public
Local Schools
High School: Red Mountain High School
Middle School: Fremont Junior High School
Elementary School: Zaharis Elementary
School District: Mesa Unified District
Listed By / Shown By
Listed By
Agency Name: Realty ONE Group
Agency Phone: 480-321-8100
Shown By
Agent Name: Maureen Curit
Agent Phone: (480) 213-9445
Agency Title: Arizona Best Real Estate

Estimate Your Payment
Estimated Payment
$ 4,404.30 per month $3,783.46 Principal & Interest $125.00 Property Tax $495.83 Homeowner's InsuranceChange Payment Information


“All information should be verified by the recipient and none is
guaranteed as accurate by ARMLS”
Privacy Policy / DMCA Notice / ADA Accessibility


This site is hosted, designed and copyright
© 1994 - 2026 by
Delta Media Group, Inc. -- Patent Pending --
9310 E Mclellan Road | MLS# 7099630
This single family home located at 9310 E Mclellan Road, Mesa, AZ 85207 is currently listed for sale with an asking price of $1,700,000. This property was built in 2027 and has 5 bedrooms. E Mclellan Road is located in the NO HOA - 1 Acre Fenced Lot subdivision within the Mesa Unified District school district. Search NO HOA - 1 Acre Fenced Lot real estate on www.maureencurit.com today.