Maureen Curit
REALTOR®, CNE

BEDS3
BATHS2
MLS#7100441
STATUSActive
PROPERTY TYPEResidential - Single Family
SUBDIVISIONSUN CITY UNIT 34
Property Description
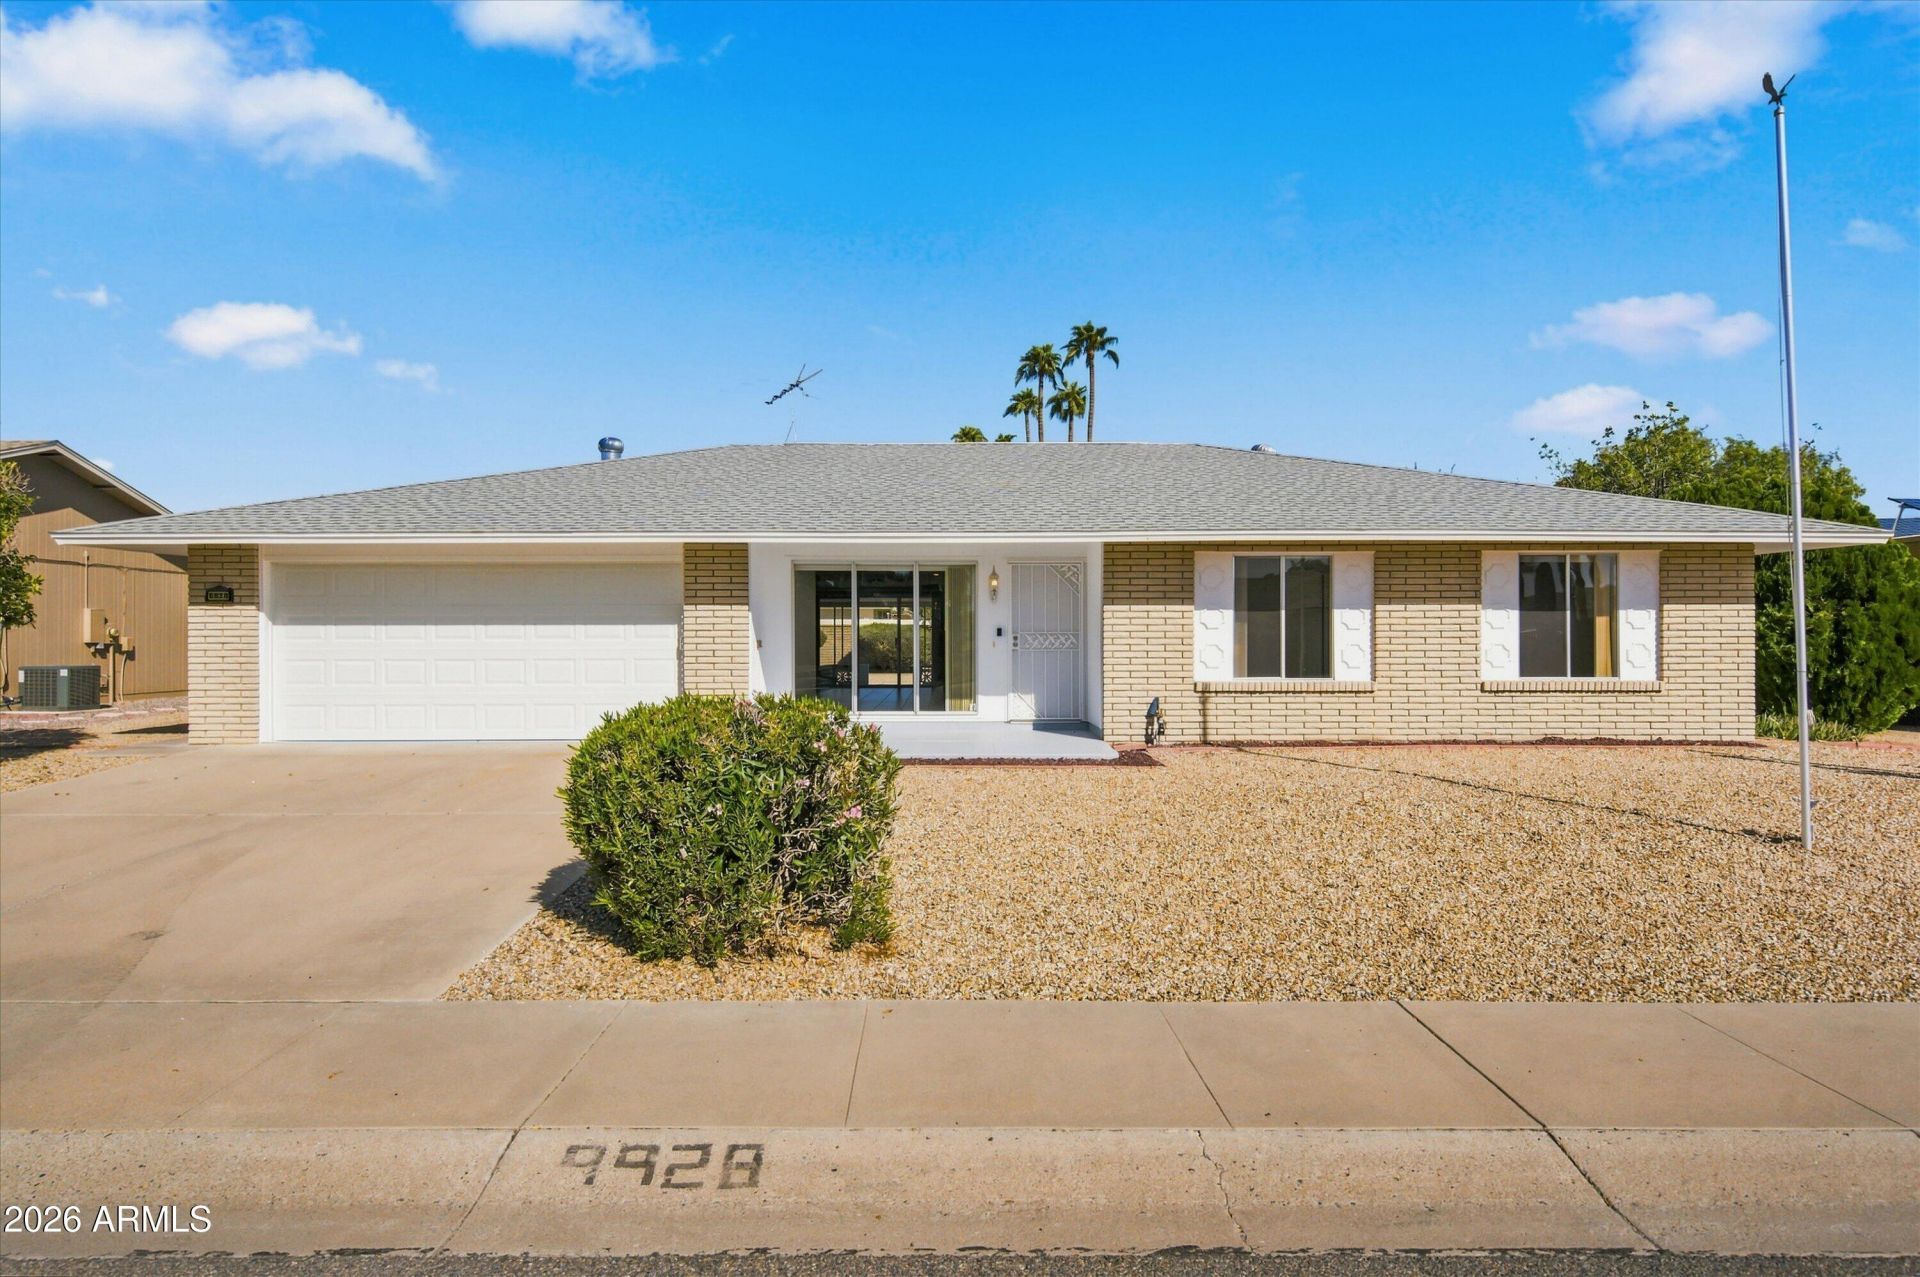
Welcome home to the Sun City lifestyle! This wonderfully maintained 3 bed, 2 bath home offers true peace of mind with a 2021 Trane HVAC, 2026 water heater and fresh Sherwin Williams paint. Tile flows throughout the spacious open concept plan, bathed in natural light. The inviting kitchen features warm oak cabinetry, a walk-in pantry and a peninsula with breakfast bar, ideal for morning coffee or casual gatherings. Both the primary and 2nd bedrooms offer large walk-in closets, and the oversized laundry room adds everyday ease. The 2-car garage boasts a newly coated floor and built-in custom cabinetry for ample storage. An oversized glass slider opens to a large covered patio overlooking low-maintenance desert landscaping and fragrant citrus trees. Refrigerator, washer and dryer convey. Then step into the fun: 8 golf courses, 8 recreation centers, 2 bowling centers, 35 pickleball courts, 12 tennis courts and 120 clubs. Tee off at sunrise, rally on the courts, find your people in a club, then unwind at sunset on your patio. More than a home, its the lifestyle youve been waiting for!
Property Features
Property Type: Residential - Single Family
Cooling: Ceiling Fan(s), Central Air
Fenced: Yes
Garage: 2 car attached
Heating: Electric
Home Style: Ranch
Lot Size: 0.20 Acres
Roof Type: Composition
Stories: 1.0
Taxes: $1,071
Year Built: 1973
Feature Descriptions
Assoc. Fee Includes: No Fees
Community Features: Community Spa, Community Spa Htd, Golf, Tennis Court(s), Racquetball, Biking/Walking Path, Clubhouse, Community Media Room, Fitness Center, Pickleball
Exterior: Wood Frame, Painted
Flooring: Tile
Interior: 3/4 Bath Master Bdrm, Pantry, Walk-in Pantry, Laminate Counters
Laundry: Inside
Parking: Garage Door Opener, Attchd Gar Cabinets
Property Sub Type: Single Family Residence
Sewer: Private Sewer
Water: Pvt Water Company
Local Schools
High School: Adult
Middle School: Adult
Elementary School: Adult
Listed By / Shown By
Listed By
Agency Name: Realty ONE Group
Agency Phone: 602-953-4000
Shown By
Agent Name: Maureen Curit
Agent Phone: (480) 213-9445
Agency Title: Arizona Best Real Estate

Estimate Your Payment
Estimated Payment
$ 919.94 per month $734.44 Principal & Interest $89.25 Property Tax $96.25 Homeowner's InsuranceChange Payment Information


“All information should be verified by the recipient and none is
guaranteed as accurate by ARMLS”
Privacy Policy / DMCA Notice / ADA Accessibility


This site is hosted, designed and copyright
© 1994 - 2026 by
Delta Media Group, Inc. -- Patent Pending --
9928 W Pineaire Drive | MLS# 7100441
This single family home located at 9928 W Pineaire Drive, Sun City, AZ 85351 is currently listed for sale with an asking price of $330,000. This property was built in 1973 and has 3 bedrooms. W Pineaire Drive is located in the SUN CITY UNIT 34 subdivision. Search SUN CITY UNIT 34 real estate on www.maureencurit.com today.